leave a message
If you are interested in our products and want to know more details,please leave a message here,we will reply you as soon as we can.


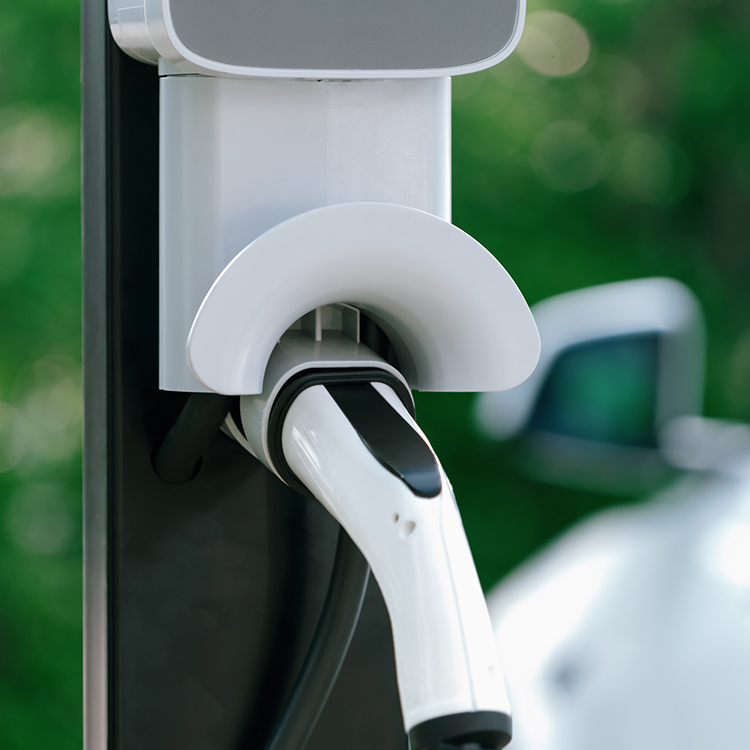
Machined metal components used in EV charging connectors and related electrical assemblies.

Small machined parts for connector assemblies where dimensional fit, alignment, and contact positioning must be controlled.

Turned components for automotive assemblies, including parts produced in repeat batches to defined dimensional requirements.

Machined components for medical equipment assemblies, including small parts with detailed dimensional and surface requirements.

Compact machined components for optical communication equipment, including parts with fine holes, slots, and mounting features.

Turned and milled components used in instrument assemblies and industrial equipment, from internal mechanisms to enclosure and mounting structures.


The values below indicate achievable machining capability. Final tolerances are confirmed after reviewing the part drawing, material, size, geometry, and production volume.

| Parameter | Reference Value |
|---|---|
| Maximum Bar Diameter — Swiss-Type CNC | Up to Ø38 mm |
| Machining Center Travel — X × Y × Z | 500 × 400 × 330 mm |
| Dimensional Tolerance | 0.006 mm |
| Circular Runout | 0.005 mm |
| Roundness | 0.005 mm |
| Straightness | 0.005 mm |
| Flatness | 0.005 mm |
| Cylindricity | 0.005 mm |
| Perpendicularity | 0.005 mm |
| Surface roughness, turning / milling | Ra 0.6 μm |
| Surface roughness, drilling | Ra 0.8 μm |


Provide available 2D or 3D drawings, material, quantity, tolerances, surface treatment, and inspection requirements.
We review the part geometry, specifications, and machining feasibility, then clarify any open technical points.
Based on the agreed requirements, we define the machining route and inspection scope and provide a quotation and production schedule.
When required, samples are machined and inspected for customer review before batch approval.
Production follows the approved specifications, with inspection applied according to the agreed requirements.
leave a message
Scan To Wechat :
Scan To WhatsApp :




 English