Engineering & Reliability

  • How Contact Force and Geometry Affect EV Charging Connector Performance
    How Contact Force and Geometry Affect EV Charging Connector Performance
    Oct 26, 2026
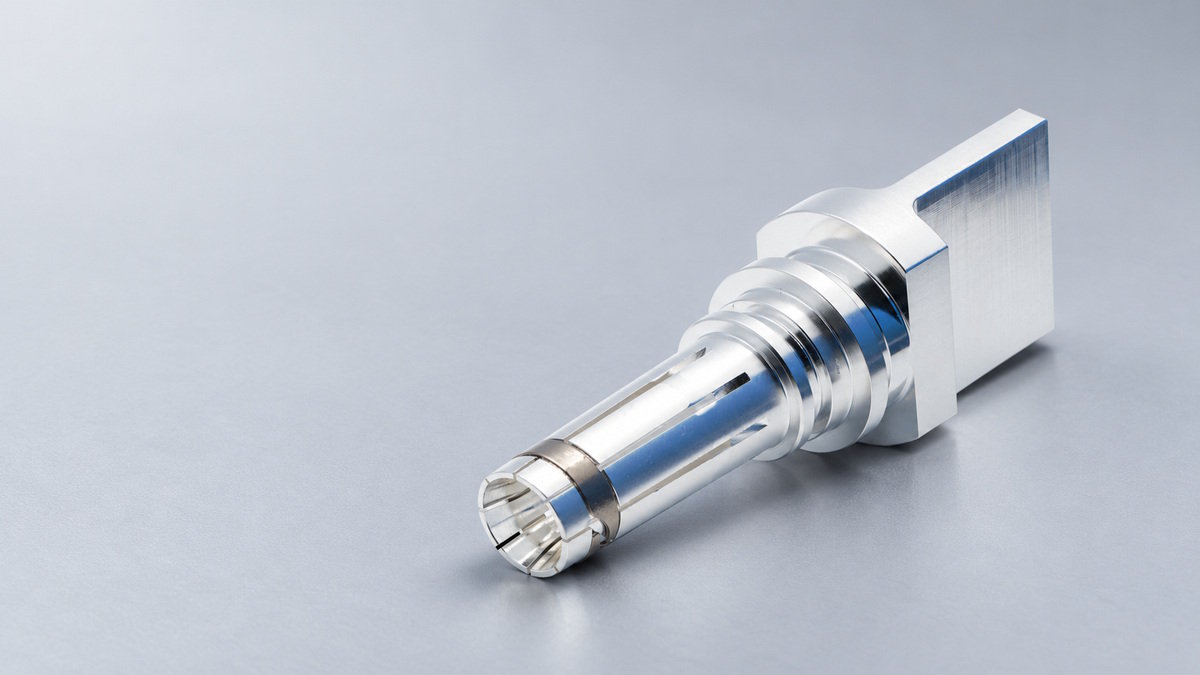
    A contact may perform well in an initial electrical check but behave differently after repeated mating. When that happens, contact force is one factor to examine alongside spring geometry, fit, material, and surface condition.   Contact force helps keep mating surfaces electrically connected. The spring’s geometry determines how it deflects and where pressure is applied. Together, these design features affect electrical performance, mating effort, and wear.     Three Forces, Three Different Measurements Normal contact force presses the mating conductive surfaces together. Insertion and withdrawal force is the force needed to mate or separate the complete connector. Terminal retention force measures how securely a terminal is held in the housing.   The measurements are related, but they are not interchangeable. Insertion force includes resistance from the contacts and other parts of the assembly, such as seals and locking features. A high insertion force alone cannot tell you how much force is acting at an electrical contact. Terminal retention is a separate measurement, though terminal movement or misalignment can affect the mating interface.     How Geometry Shapes Contact Force In a spring-contact design, the spring deflects as the mating pin enters. Beam length and thickness, curvature, slots, and the contact point all influence that deflection and the resulting force. The fit between the pin and socket matters too: dimensional variation can change how far the spring deflects in the assembled connector.   Geometry also affects how pressure is distributed and how the surfaces move against each other. Some designs use sliding contact, which can disrupt certain surface films under particular conditions. That movement also contributes to wear.   A geometry change can therefore affect several outcomes at once. Changing a beam’s dimensions may alter spring force; changing the contact point may alter pressure distribution or the sliding path. The result needs to be measured in the complete contact design.     How Does Contact Force Affect Resistance and Wear? Metal surfaces meet at microscopic high points rather than across their full apparent area. Contact force can deform these points and create conductive paths. That can reduce constriction at the interface, but the result also depends on materials, plating, surface condition, and dimensional fit.   More force does not automatically mean lower resistance or longer life. If the surface is damaged or the parts do not fit correctly, increasing force may not address the cause. It may also increase resistance to sliding during mating and affect wear. The impact on insertion force depends on the full connector assembly.   When considering a change, compare the electrical result with the mechanical result. An improvement in one does not establish that the overall design is better.     Evaluating a Geometry Change Consider a design review focused on resistance that changes after repeated mating. The team can compare the initial and post-cycle measurements, then inspect the contact surfaces and spring condition for wear, deformation, or changes in fit.   If the evidence points to the contact geometry, the team can compare a revised spring design with the baseline. Before testing, define what the change is expected to do—for example, alter spring deflection or contact position. Then measure contact resistance and insertion or withdrawal force under repeatable conditions. Temperature rise can also be useful under current, but it reflects the complete current path and heat dissipation, so it should be interpreted alongside the electrical and mechanical measurements.   Repeat the relevant checks after the required mating cycles. If resistance improves but insertion force or wear exceeds the project’s limits, the change has shifted the trade-off. If resistance still changes after cycling, inspect the surfaces and fit before assuming that more force is needed.   This is an illustrative design evaluation, not a report of a specific product or test result. Acceptance limits and test conditions depend on the connector and its application.   A geometry change is useful when the measurements show that it addresses the original performance issue and does not create a larger problem elsewhere in the connector.     FAQs Can insertion force be used to estimate contact force? No. Insertion force measures the force needed to mate the complete connector. It includes resistance from the electrical contacts and other parts of the assembly, such as seals and locking features. It can indicate how much force is needed to mate the connector, but it does not show the force acting at an individual electrical contact. Contact force, insertion and withdrawal force, and terminal retention force are separate measurements.   Does higher contact force always reduce contact resistance? No. Contact force can help create conductive paths between microscopic high points on the mating surfaces, but resistance also depends on material, plating, surface condition, and dimensional fit. Increasing force may not address a damaged surface or poor fit. It may also increase resistance to sliding during mating and affect wear. Electrical and mechanical results should be assessed together.   What should be checked when contact resistance changes after repeated mating? Compare contact resistance measurements taken before and after the required mating cycles under repeatable conditions. Inspect the contact surfaces and spring for wear or deformation, and check the fit between the pin and socket. These checks can help investigate possible links to contact geometry, surface condition, or fit before a design change is considered.   How should a spring-contact geometry change be evaluated? First define what the change is expected to do, such as altering spring deflection or contact position. Compare the revised design with the baseline under repeatable conditions, measuring contact resistance and insertion or withdrawal force. Repeat the relevant checks after the required mating cycles and inspect for wear. Temperature rise can also be measured while current flows, but it reflects the complete current path and heat dissipation, so it should be interpreted alongside the electrical and mechanical measurements. Test conditions and acceptance limits depend on the connector and its application.
    Read More
  • Crimping vs. Ultrasonic Welding for EV Charging Cable Terminations
    Crimping vs. Ultrasonic Welding for EV Charging Cable Terminations
    Oct 12, 2026
    The connection between a charging cable and its power contact is part of the current path. If the joint adds resistance, it can generate localized heat. If it lacks mechanical strength, it may also become unstable during service.   Crimping and ultrasonic metal welding are both used for cable-to-contact connections. The right method depends on the contact design, conductor construction, available space, and how the process can be controlled and verified.   This article covers the connection between the cable conductor and the rear of the contact. It does not cover the mating interface between the charging connector and vehicle inlet.     Crimping: Compression Around the Conductor In a crimped termination, a tool compresses the contact’s crimp barrel around the conductor. The joint must provide electrical continuity while holding the conductor securely.   The contact and conductor need to be matched, and the crimp process needs to be controlled. Relevant factors include conductor cross-section and strand construction, barrel dimensions, die selection, crimp height, wire position, and strand condition.   An under-compressed or poorly matched crimp may not retain the conductor securely. Excessive compression can damage strands or deform the contact. A crimp’s appearance alone does not show whether it meets its electrical and mechanical requirements.     Ultrasonic Welding: A Solid-State Joint Ultrasonic metal welding joins the conductor to a compatible contact surface using pressure and high-frequency mechanical vibration. The process does not use solder or filler material. It requires a suitable welding area and a fixture that holds the parts in position.   Conductor material and strand arrangement, contact geometry, weld area, fixture design, and process settings all affect the result. The welding process needs a defined operating window, with checks suited to the joint design.     What the Two Methods Require Consideration Crimping Ultrasonic welding Joint formation Contact barrel is compressed around the conductor Pressure and vibration form a solid-state metal joint Contact geometry A barrel designed to deform around the conductor A suitable welding surface and access for the tool and fixture Process controls Die, crimp height, force, conductor position, strand condition Energy, pressure, vibration, time, positioning, fixture condition Possible checks Dimensions, visual inspection, cross-section, pull force Process records, visual inspection, cross-section, pull force   Consider two contact designs. One has a closed crimp barrel sized for a defined conductor; its process controls may include wire-and-die matching and crimp-height checks. Another has a flat termination area designed for ultrasonic welding, where the weld area, conductor position, and welding parameters become key controls.   These designs show why the joint geometry guides the process choice. Either method may produce an acceptable connection when the contact, conductor, and process are matched. The finished assembly still needs to meet its electrical and mechanical requirements.       Resistance and Heat at the Termination Resistance at the conductor-to-contact joint contributes to heat when current flows through it. Inconsistent contact within the joint, damaged strands, or unsuitable geometry can affect resistance.   For example, a joint resistance of 0.1 mΩ at 300 A would dissipate 9 W, based on P=I2RP=I^2R. This is an illustrative calculation, not a product test result. It describes electrical power dissipated at the assumed resistance; it does not predict temperature rise. The actual temperature depends on the complete assembly and how heat moves through it.   A low initial resistance reading also does not establish long-term performance. The assembled connector should be tested under conditions relevant to its intended use, with consistent measurement methods and defined test points.     Choosing a Method for the Contact Design Start with the contact’s rear geometry and the cable conductor. The chosen process has to suit the conductor’s size and strand construction, fit the available assembly space, and work with the way the connector is assembled.   Production volume and process control matter as well. Crimping and ultrasonic welding use different tooling and process checks. The method needs to be repeatable for the intended production process.   Rated current is one part of the application, but it does not determine the termination method on its own. The contact, conductor, assembly, and thermal requirements have to be considered together.     Verifying the Finished Joint Possible checks include visual and dimensional inspection, crimp-height or weld-area assessment, cross-section inspection, pull-force testing, resistance measurement, and temperature-rise testing. The appropriate combination depends on the joint design and validation plan.   These tests answer different questions. A joint may meet its pull-force requirement while still needing separate resistance and temperature-rise tests. Mechanical retention alone does not establish electrical performance.   For production validation, testing may also be repeated after relevant aging or environmental exposure. Acceptance limits and test conditions should be defined for the specific contact and cable assembly; results from one design do not automatically apply to another.     Matching the Termination to the Contact Crimping and ultrasonic welding can both be suitable for EV charging cable terminations. The contact geometry and conductor construction define which process can be used; testing shows whether the finished joint meets its requirements.   Workersbee supports custom EV charging contacts based on a drawing, sample, or existing connector. Contact geometry and conductor-connection requirements can be reviewed as part of the project. See EV charging connector contacts.
    Read More
  • Silver Plating Thickness for EV Charging Contacts: How Much Is Enough?
    Silver Plating Thickness for EV Charging Contacts: How Much Is Enough?
    Sep 17, 2026
    For many electrical connectors, silver plating falls within a 4–10 μm reference range. That is a useful starting point, but it is not a universal specification for EV charging contacts.   A 5 μm silver layer may be adequate for one contact and insufficient for another. The result depends on where the thickness is measured, how much contact force is applied, how often the connector is mated, and what vibration, temperature, and contamination it will face.   Current matters because contact resistance produces heat. It does not, however, translate directly into a required number of microns. The coating has to work with the contact structure throughout the expected service life.     What Does the Thickness Number Really Mean? A drawing that states only “silver plated, 5 μm” leaves several questions unanswered.   Is 5 μm the production target, the average across the part, or the minimum allowed at the mating surface? Does it refer only to the silver layer, or to silver plus an underlayer?   These distinctions matter: Nominal thickness is the target used to control the plating process. Average thickness is calculated from selected measurements and may hide local thin areas. Minimum local thickness is the lowest acceptable value at a specified measurement point. Total coating thickness may include copper, nickel, or another underlayer beneath the silver.   For contact reliability, the minimum local silver thickness in the mating zone is usually the most useful value.   Electroplating does not build at the same rate on every surface. Edges, exposed areas, recesses, bores, and grooves may receive different amounts of metal. A part can meet an average requirement while the actual contact zone remains below the intended minimum.   The layer structure matters as well. Two contacts may both have 6 μm of silver but use different substrates or underlayers. Their adhesion, wear, and environmental performance may not be the same.   A meaningful specification therefore needs to state the coating structure, functional area, minimum local thickness, and measurement location.       What Happens If the Silver Is Too Thin or Too Thick? Silver thickness mainly provides coverage and wear allowance. Too little reduces reliability margin. Adding more can improve durability, but only up to the point where other parts of the contact design become the limiting factors.   Condition Likely effect Too thin Faster wear-through, greater sensitivity to pores and local thin spots, and less margin for production variation Appropriate for the application Sufficient coverage and wear life without unnecessary cost or dimensional impact Thicker than needed Higher cost and more difficult dimensional control, without a proportional increase in service life     When the Silver Is Too Thin A thin coating can still pass initial contact-resistance inspection. The weakness may only appear after the connector has been mated repeatedly or exposed to vibration and temperature cycling.   Mating produces sliding and material displacement at the contact points. Even when the connector remains plugged in, vibration and thermal expansion can create microscopic movement between the mating surfaces. Over time, this movement may wear through the silver and expose the underlayer or substrate.   Local thin areas and pores become more important as the coating gets thinner. Once the underlying material is exposed, moisture or contaminants may contribute to corrosion products near the electrical interface.   The practical risk is not necessarily poor conductivity on the first day. It is losing stable electrical performance before the connector reaches its required life.     When the Silver Is Thicker Additional thickness can delay wear-through and provide more margin against local variation. It is often useful when the contact must withstand frequent mating or demanding mechanical conditions.   The benefit is not unlimited. A thicker layer increases precious-metal and processing cost. It may also affect contact dimensions, clearances, and mating fit. Complex geometries become more difficult to plate uniformly.   More silver also cannot correct poor contact-force distribution, unstable geometry, severe micromotion, or an unsuitable coating type. Once one of these factors controls the failure mechanism, further increasing thickness may provide little additional benefit.     Why the Same 6 μm Can Produce Different Results Consider two contacts that both specify a minimum silver thickness of 6 μm.   The first contact has stable normal force, controlled wiping action, limited mating cycles, and a relatively clean operating environment.   The second is mated frequently and exposed to vehicle vibration, temperature cycling, and sulfur-containing contamination. Its geometry also concentrates force in a smaller area.   The second contact has less reliability margin, despite having the same silver thickness. Improving it may require a thicker functional layer, harder silver, better force distribution, controlled lubrication, or a different underlayer. Testing may show that changing the contact geometry is more effective than adding silver.   This is why thickness cannot be separated from the mechanical interface.       What Determines the Required Thickness? Six factors have the greatest influence on the final requirement. 1. Contact Force and Geometry Contact force determines how the mating surfaces touch and where current passes through the interface. Higher force can help disrupt surface films and establish stable conductive spots, but it may also increase friction and wear.   Geometry controls force distribution, wiping action, contact area, and the location of the wear track. A coating that works on a broad, evenly loaded interface may perform differently on a small, highly loaded contact point.   2. Mating Cycles Every connection and disconnection consumes some of the available coating life. Contacts intended for frequent use need more wear margin than contacts expected to remain mated for long periods.   Mating-cycle requirements should be defined before the coating thickness is finalized.   3. Vibration and Micromotion A fully mated connector is not necessarily a static interface. Vehicle vibration and thermal expansion can create very small relative movements between the contacts.   This fretting can gradually damage the silver layer and increase contact resistance, even when the connector is rarely unplugged.   4. Temperature and Environment Operating temperature affects contact materials, force relaxation, diffusion, and lubricant behavior. Moisture, salt, dust, and sulfur-containing gases can also change surface conditions.   A contact used in a protected indoor environment does not face the same coating demands as one exposed to outdoor charging conditions or industrial contamination.   5. Silver Type and Surface Condition Fine silver, hardened silver, and silver alloys do not have identical conductivity, hardness, friction, or wear behavior.   A harder deposit may improve wear resistance, but thickness alone does not describe that advantage. Surface roughness and lubrication can also influence insertion force, material transfer, and coating life.   6. Production Variation and Target Life A specification must allow for normal process variation while still protecting the functional contact area.   If the production target is too close to the minimum acceptable thickness, local areas may fall below the requirement even when the batch average appears acceptable.   The thickness should also correspond to the intended service life. A contact designed for limited mating and controlled conditions may not need the same margin as one expected to survive years of frequent use and vibration.     Do AC and DC Contacts Need Different Thicknesses? AC and DC do not, by themselves, determine silver thickness. DC fast-charging contacts often carry higher current and operate under more demanding thermal conditions. They may use larger conductors, different contact geometry, temperature sensors, or liquid cooling. These design differences can lead to different coating requirements.   The current type is still not the deciding factor. An AC contact exposed to frequent mating, high vibration, weak contact force, or a harsh environment may need greater coating durability than a DC contact operating under stable conditions. Likewise, a high-current DC contact does not automatically require thickness to increase in proportion to amperage. A useful comparison looks at: Continuous current and duty cycle; Allowable temperature rise; Contact force and geometry; Mating frequency; Vibration; Operating environment; Expected service life.   Current defines the thermal requirement. Mechanical wear and environmental exposure determine how much coating durability is needed to maintain it.     How Should the Thickness Be Specified and Verified? A practical plating requirement should answer five questions. Requirement What it controls What is the substrate and layer structure? Clarifies whether the contact uses an underlayer and which layer is being measured Where is silver required? Identifies the functional mating zone and avoids unnecessary plating What is the minimum local thickness? Establishes the actual lower limit at the contact surface Where and how will it be measured? Makes production results comparable between parts and batches What must remain acceptable after aging? Connects the coating specification to finished-contact performance   Thickness can be measured by methods such as X-ray fluorescence or cross-section analysis. The selected method must account for part geometry, curvature, substrate, and the location of the individual coating layers.   The finished contact should then be evaluated under conditions that reflect its intended use. The most relevant checks generally include: Initial and aged contact resistance; Temperature rise at rated current; Insertion and withdrawal force; Mating durability; Vibration or fretting exposure; Environmental aging where required.   A thickness measurement confirms how much silver is present at the test point. It does not prove that the connector will maintain low resistance and acceptable temperature throughout its service life. That proof comes from testing the complete contact system before and after aging.     There Is No Universal Best Thickness The 4–10 μm range provides a practical reference for many electrical connector applications, but it should not be converted into a fixed rule for every EV charging contact.   Too little silver reduces coverage and wear margin. More thickness can extend durability, but it cannot replace correct contact force, geometry, material selection, and process control.   The most useful specification defines the minimum local thickness in the functional contact zone, states where it will be measured, and verifies electrical performance after mechanical and environmental aging.   Workersbee supports custom EV charging connector contacts for AC and DC charging applications, including contact geometry, material selection, and termination design.
    Read More

leave a message

leave a message
If you are interested in our products and want to know more details,please leave a message here,we will reply you as soon as we can.
  • Attach Files
Contact us:info@workersbee.com